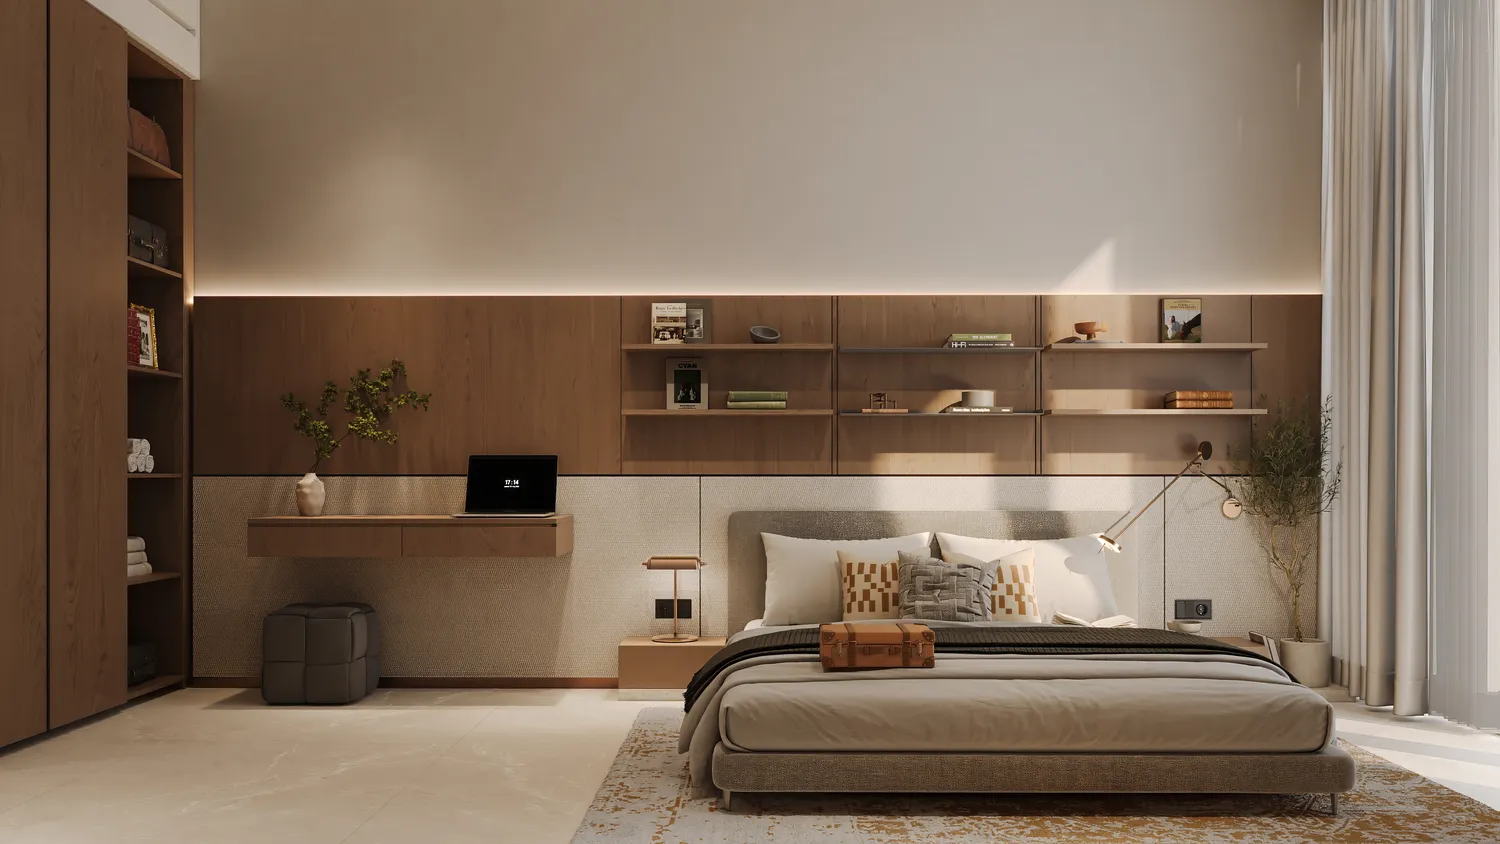
 01
01Studio
Lowest listed entry price.
Inventory starting priceAED 677,209
379–484.16 sq ftListed studio sizes
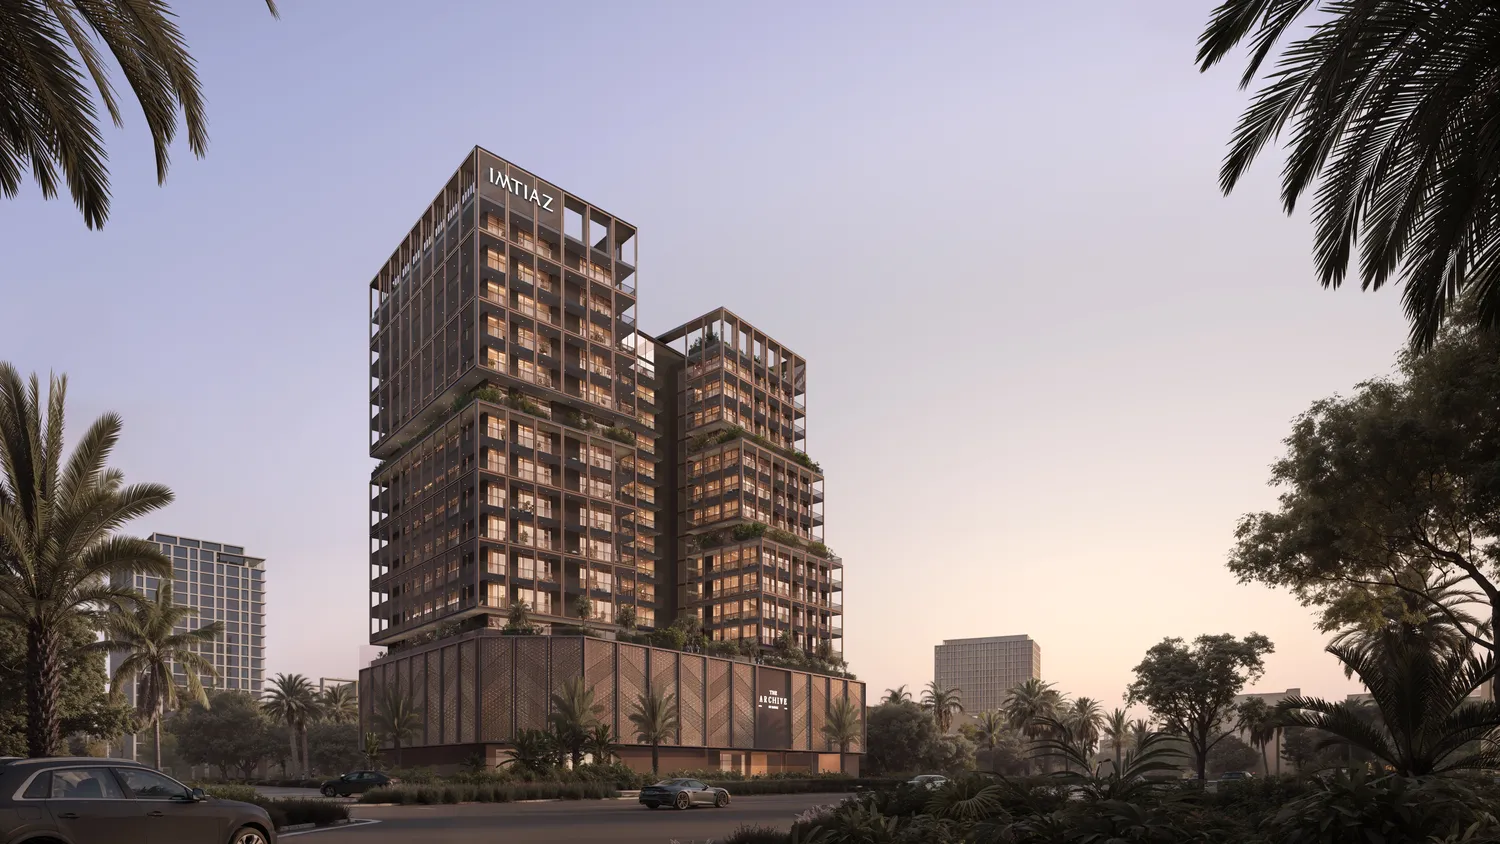
OFF-PLAN APARTMENTS · DUBAI LAND RESIDENCE COMPLEX
Studios to three-bedroom apartments by Imtiaz.
Compare unit prices, review payment plans and request current availability.
PRICES & AVAILABILITY
Receive unit availability, floor plans and a detailed payment schedule from a Phoenix Homes advisor.
UNIT TYPES & STARTING PRICES
01Lowest listed entry price.
Inventory starting priceAED 677,209
 02
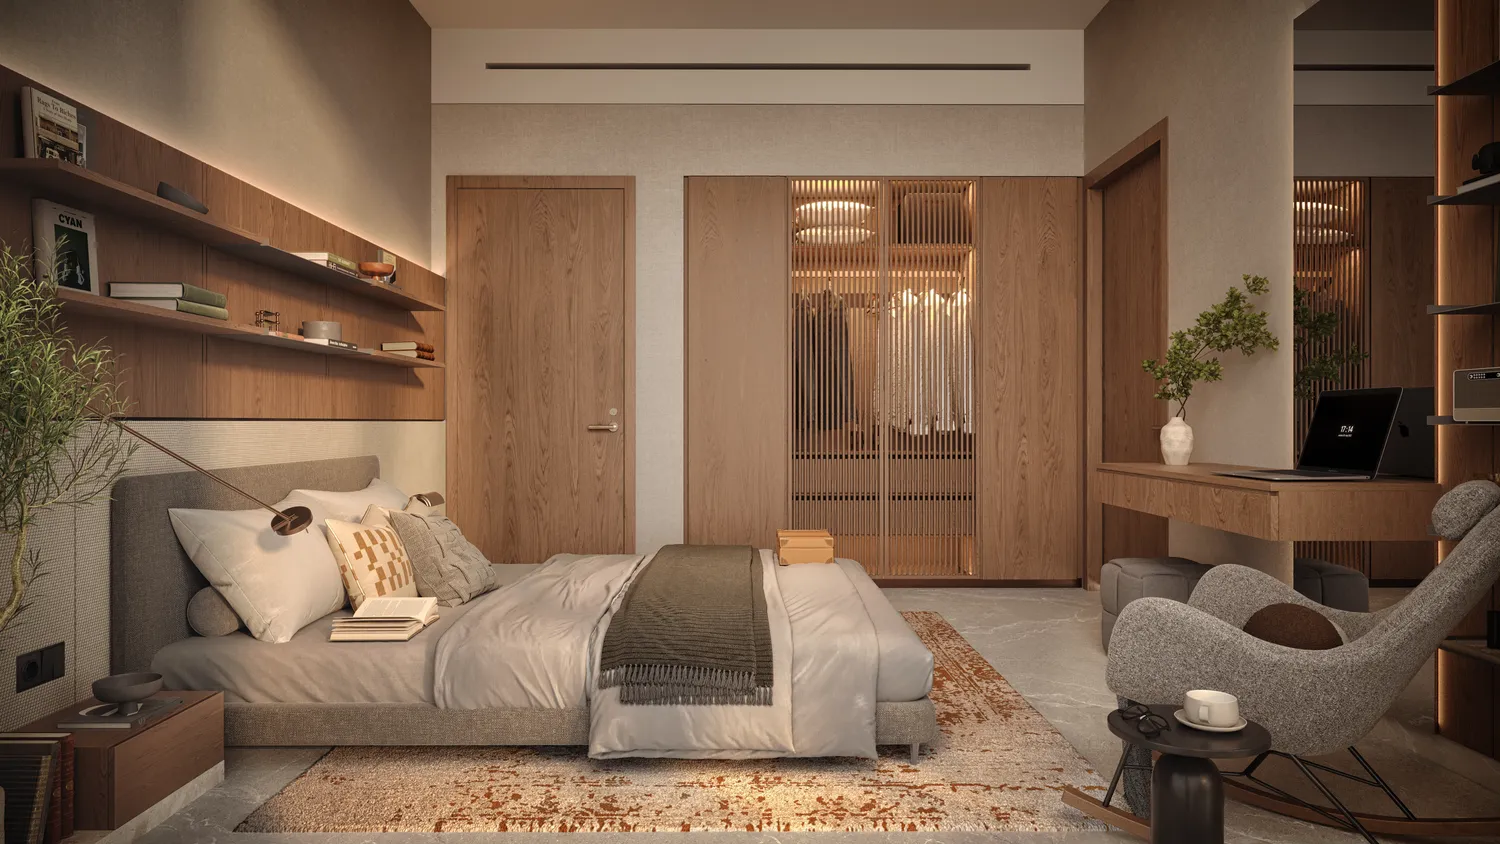
02Separate bedroom layouts.
Open inventory starting priceAED 1,161,291
 03
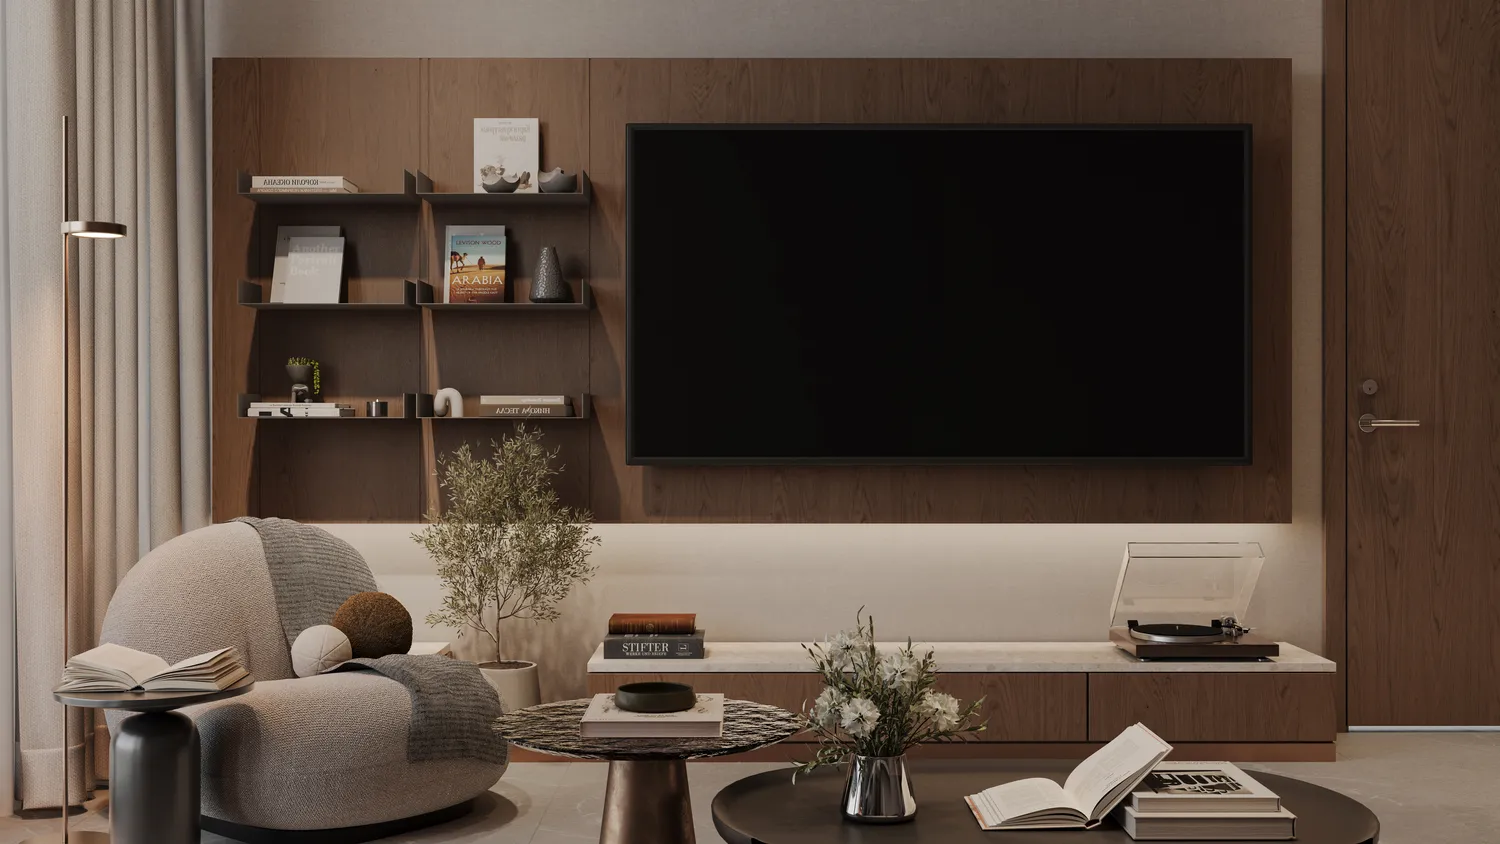
03Larger two-bedroom layouts.
Indicative brochure priceAED 1.55 million
 04
04Three-bedroom configurations.
Indicative brochure priceAED 1.8 million
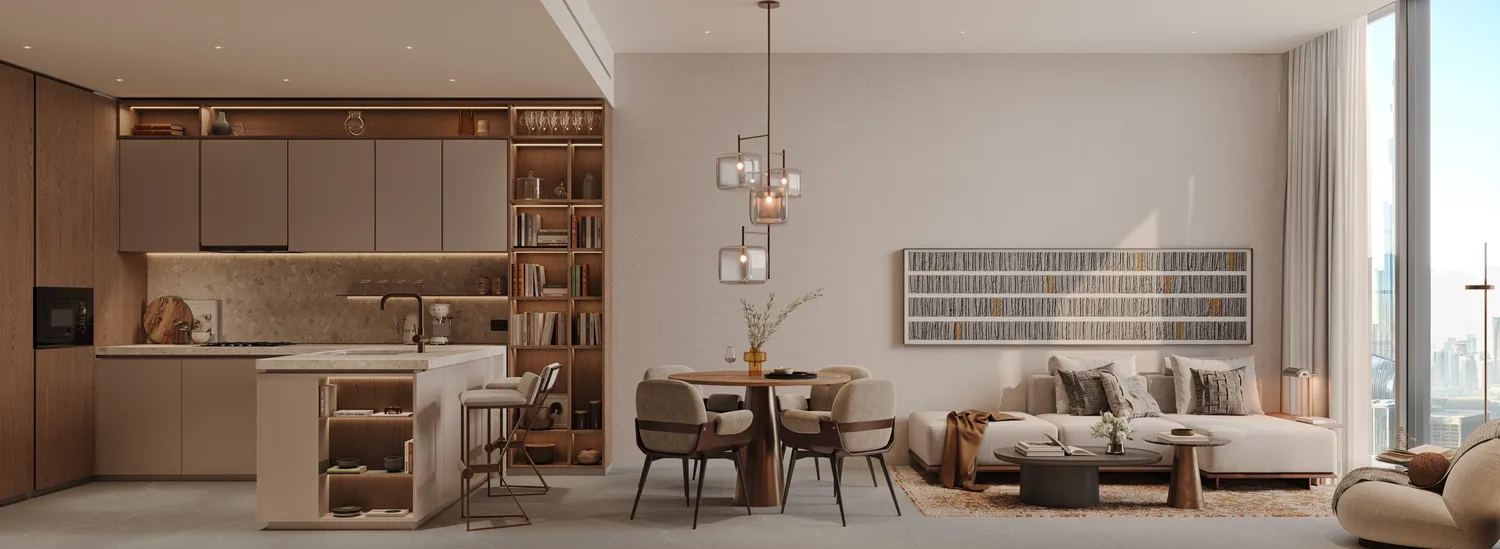
Distinct project interior views shown for inspiration; images are not unit-specific. Floor plans show representative layouts.
Studio and one-bedroom figures use inventory supplied on 15 September 2026. Lowest listed studio: unit 118, 480.29 sq ft, AED 677,209. Lowest open one-bedroom: unit 618, 1,080.27 sq ft, AED 1,161,291. Three pre-reserved one-bedroom listings are excluded. Two- and three-bedroom figures are indicative brochure prices; request current inventory. All prices and availability are subject to confirmation.
PROJECT VIDEO
Review the architecture, interiors and shared facilities in the project video before discussing available units with an advisor.
Playback is unavailable in this browser. Download the film.
THE ARCHIVE BY IMTIAZ ARCHITECTURE · INTERIORS · AMENITIES
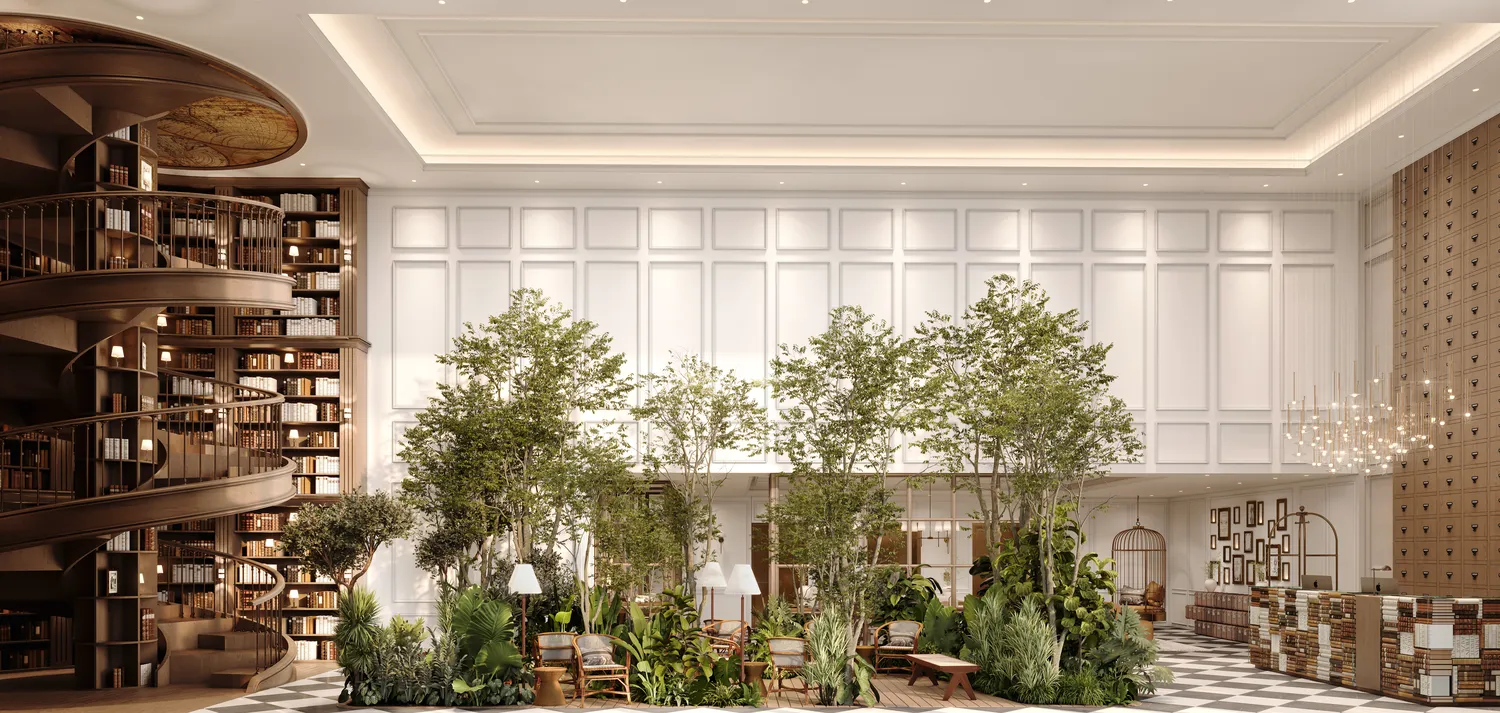 SIGNATURE LIBRARY
DEVELOPMENT OVERVIEW
The Archive by Imtiaz offers studios, one-, two- and three-bedroom apartments in Dubai Land Residence Complex, with an expected handover in Q3 2028.
The planned facilities include a two-storey library, rooftop pools, a gym and landscaped communal areas. Review the brochure alongside the floor plan and specification for your selected unit.
RESIDENT AMENITIES
Review the shared facilities
as part of your unit comparison.
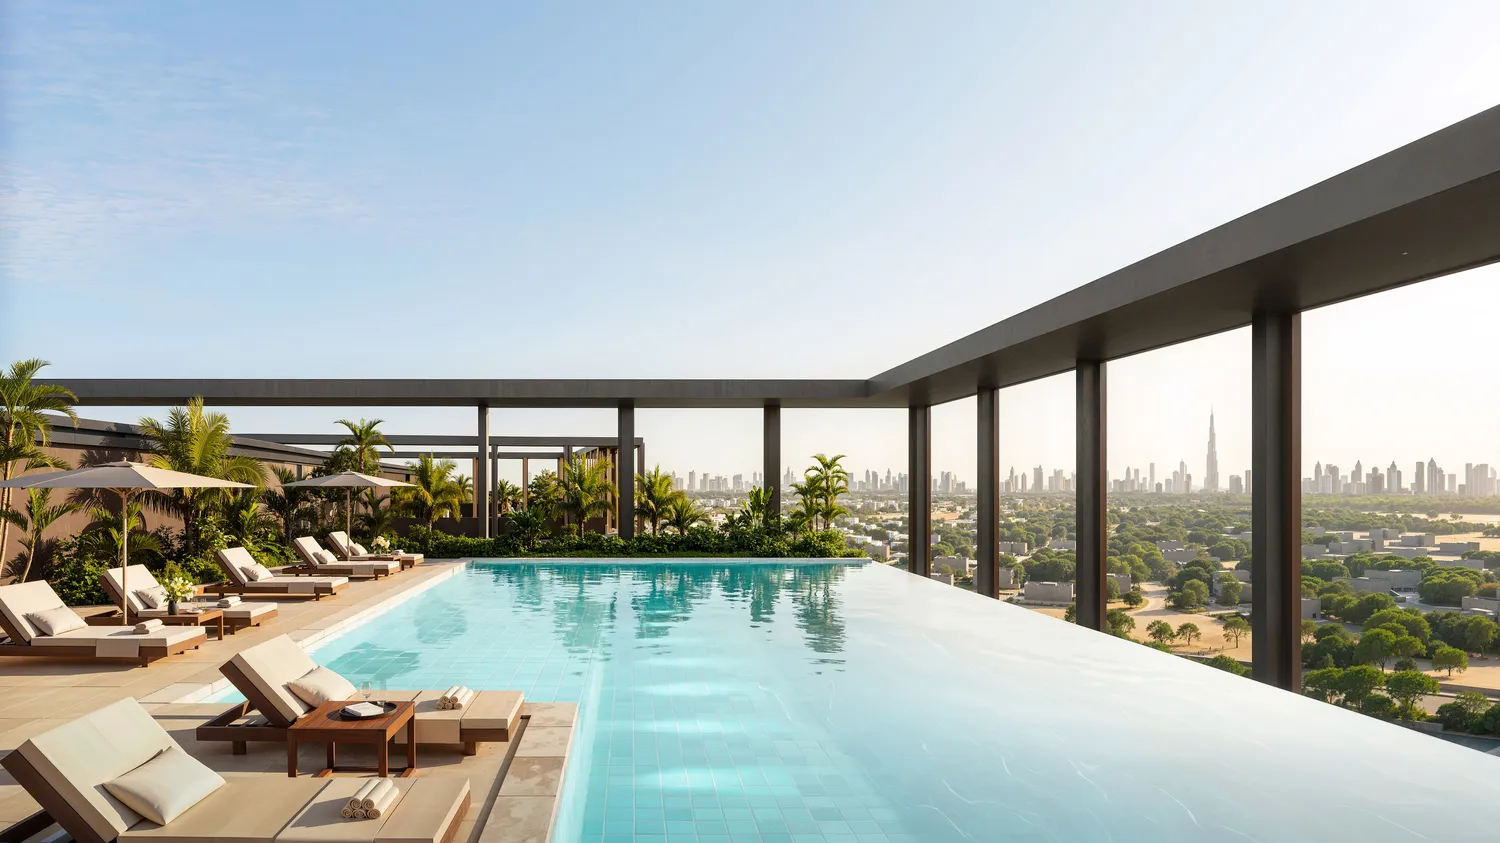
Planned adult and children’s rooftop pools, with a terrace garden and outdoor seating.
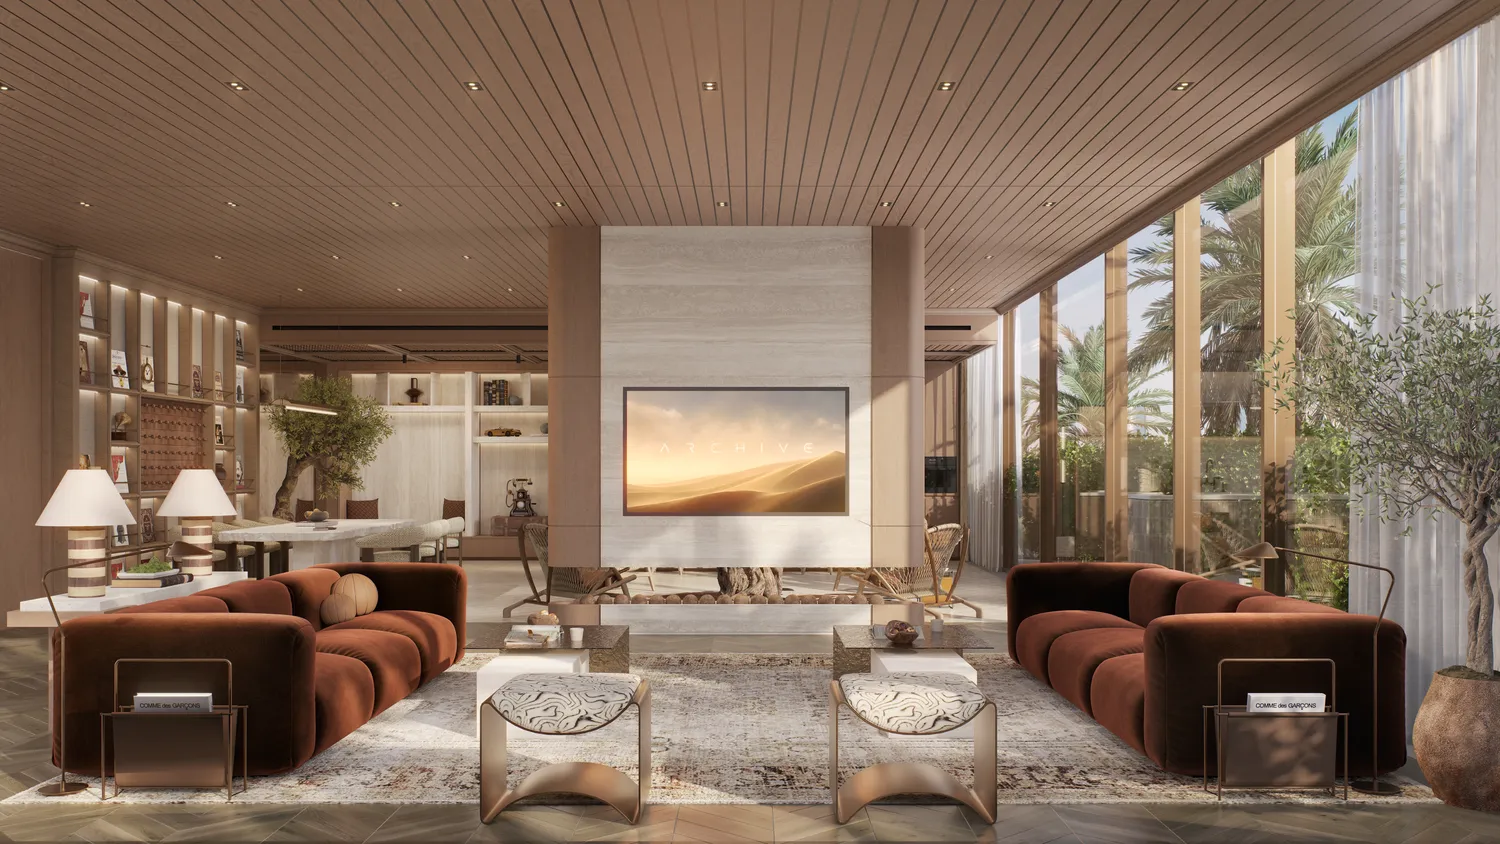
A library, reading lounge, writer’s room and rooftop salon for residents.
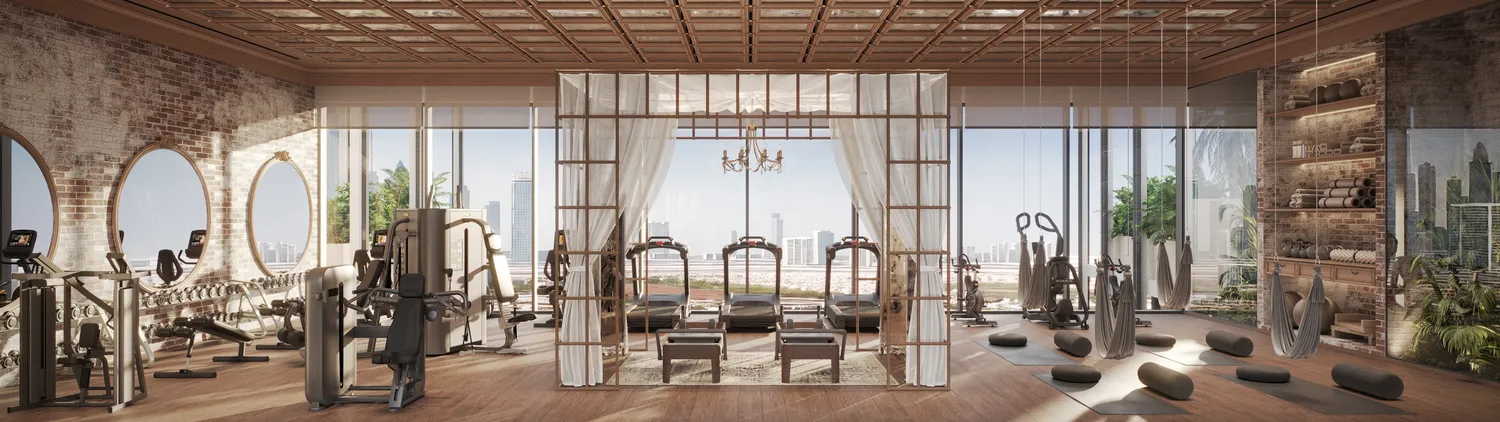
A dedicated gym with fitness equipment, as presented in the project brochure.
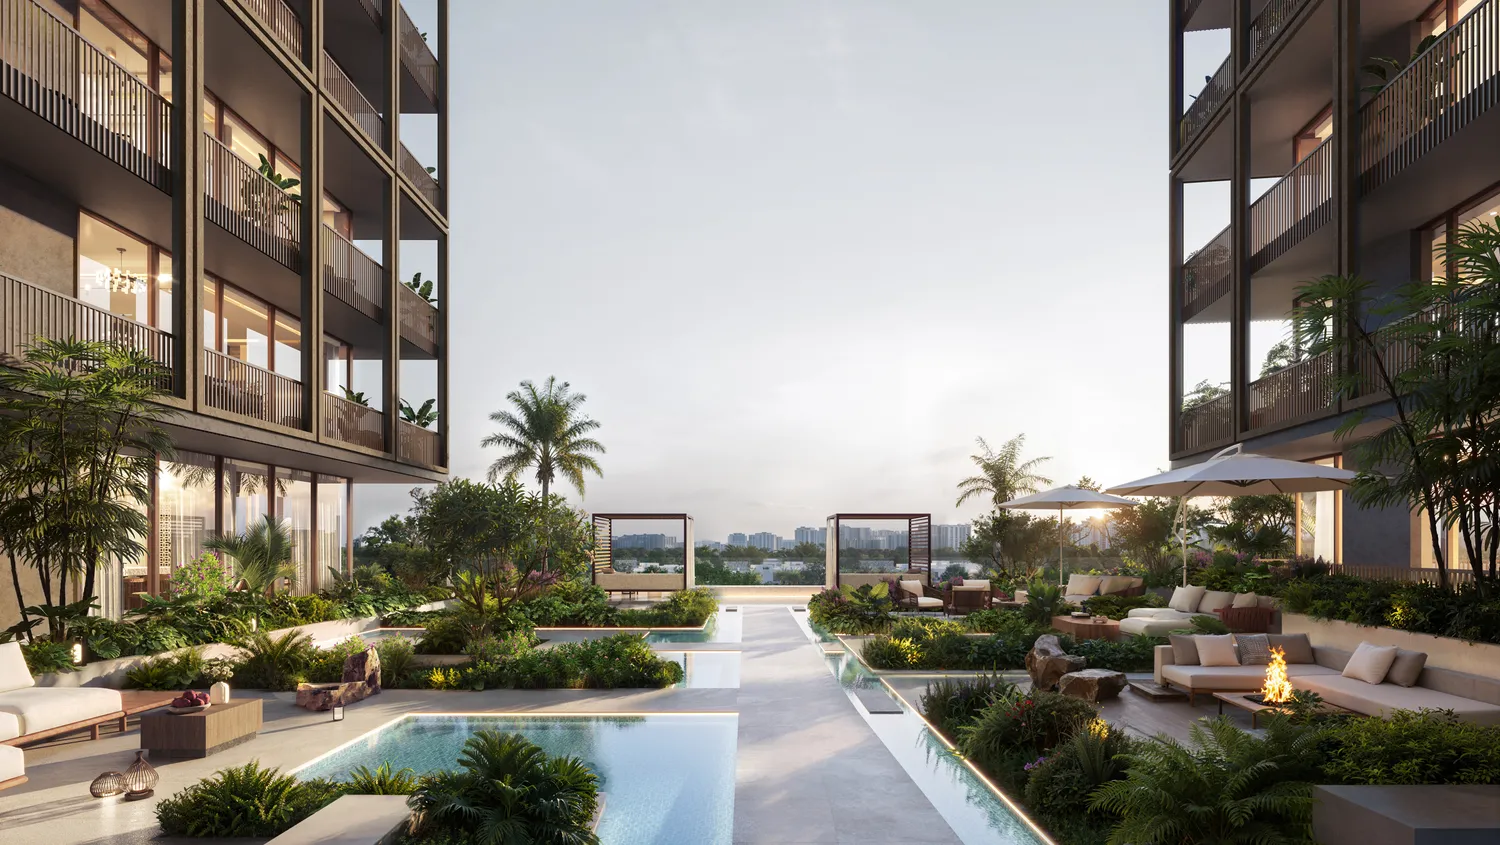
LANDSCAPING & COMMUNAL AREAS
PAYMENT OPTIONS
Compare construction-stage payments
and the post-handover option.
01 / STANDARD PAYMENT PLAN
50%During construction
50%On completion
02 / POST-HANDOVER PAYMENT PLAN
60%During construction
40%Over 3 years after handover
Both brochure plans begin with a 20% booking payment, plus 4% DLD fee and an admin fee. Expected completion: Q3 2028. Schedules, fees and terms must be confirmed before booking.
DUBAI LAND RESIDENCE COMPLEX
Located in Dubai Land Residence Complex, near Dubai Academic City and Dubai Outlet Mall. View the developer-published project location and compare access to key destinations.
Approximate drive times from the project brochure; traffic and routes vary.
REQUEST UNIT DETAILS
Request a unit-specific price, floor plan, payment schedule and applicable fees from a Phoenix Homes advisor.
+971 58 554 6127CALL OR CONTINUE YOUR ENQUIRY ON WHATSAPPINVESTOR QUESTIONS
The supplied inventory shows studios from AED 677,209 and open one-bedroom listings from AED 1,161,291. The brochure lists two-bedroom residences from AED 1.55 million and three-bedroom residences from AED 1.8 million. Brochure prices are indicative; ask for current availability and a unit-specific quotation.
The project brochure states Q3 2028. This is an anticipated completion date and should be confirmed with the developer before booking.
Yes. Open the complete floor-plan collection or download the project brochure. An advisor can help match a specific layout to current inventory.
The brochure includes a 60/40 option: 60% during construction and 40% over three years after handover. A 50/50 plan is also listed. Ask for the complete payment schedule, applicable fees and terms.
This is an independent enquiry website operated by Phoenix Homes Real Estate Brokers LLC, RERA ORN 26497. It is not the official Imtiaz developer or government website.